
Secure Workplace Design Without the Fortress Effect
RSP’s Tami Moon and Don Venticinque discuss how thoughtful secure workplace design can protect people and assets while preserving the welcoming, brand-driven experience of a corporate headquarters.
As today’s work practices continue to evolve, the safety and security of the workplace has become a top-of-mind concern for all of our clients, even those who never considered the issue a priority. Shared spaces, fluctuating occupancies, and flexible, open-plan layouts are now considered standard, and keeping people, place and property safe and secure without eroding company culture has become instrumental to our design approach.
The design of your workplace should help people feel welcome, confident and connected to the brand from the moment they arrive. It also needs to protect employees, visitors, information and high-value assets. The challenge is to integrate those priorities so security feels considered rather than intimidating, and so the building’s identity remains visible in every part of the experience.
The goal of secure corporate workplace design, be it a corporate headquarters or back-office support, is not to hide every security measure or turn the environment into a fortress. It is to develop a layered, risk-based approach in which architecture, technology and operations reinforce one another. The strongest solutions recede into the background while the public-facing environment remains open, clear and consistent with the company’s culture.
Secure Corporate Headquarters Design Starts with Risk
The first step should be a security risk assessment. This is less a catalogue of cameras, gates and access-control products and more an unvarnished analysis of the threat level within the context of company culture. We always start by asking a lot of questions. Leadership, facilities, security, IT, human resources and other responsible parties need to establish the organization’s security profile and priorities before the design team begins selecting specific measures.
The assessment should identify the people, activities and assets that require protection, along with the likelihood and potential impact of different events. Threats generally fall into three overlapping categories:
- Exterior threats to the site and building perimeter
- Interior threats involving employees, visitors or intruders
- Cyber threats involving IT infrastructure and connected building systems
The resulting profile establishes a target level of protection and sets down a clear understanding of priorities. A technology company safeguarding intellectual property, a highly visible financial institution and a regional administrative office may occupy similar buildings, but require very different responses.
Design the Perimeter as a Sequence, Not a Wall
Exterior security begins well before someone reaches the lobby. Site planning can establish a series of increasingly controlled or defensible zones using landscape, lighting, circulation, visibility and carefully located (and controlled) access points.
Blast protection measures, guard stations and monitored pedestrian gates may be appropriate for a higher-risk campus. Vehicle access could require sliding or pivot gates, overhead doors and separate routes for deliveries, maintenance equipment and grounds crews. Bollards and reinforced site elements can reduce vehicle-related threats, but they do not have to resemble military hardware.
Seat walls, raised planters, sculpture bases, changes in grade and other landscape features can provide protection while supporting the character of the campus. These elements must be designed as part of a coordinated system, one that also considers the threat of a natural disaster like a wildfire or flood.
The security consultant, architect, landscape architect and civil engineer should coordinate vehicle clearances and stand-off distances, pedestrian routes, sightlines, queuing, emergency access and daily operations early in design. In some cases, blast protection and bio-threat also come into the equation.
Create Layers of Access Without Staging a Checkpoint
Inside the workplace, security should become more specific as people move toward sensitive areas. The lobby might welcome the public while directing visitors toward reception where they can be properly screened and recorded. Additional controlled zones can protect workplace neighborhoods, executive areas, research spaces, records, data rooms and critical infrastructure.
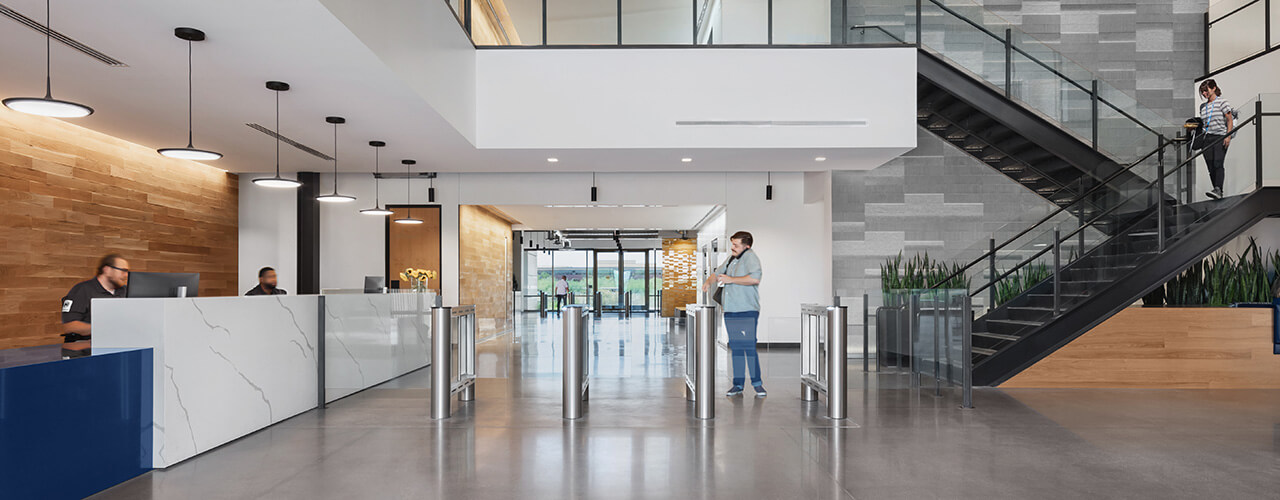
Turnstiles and access gates can reduce tailgating, but their height, spacing and location should reflect the identified threat. In some workplaces, a low glass gate supported by staffed reception and a strong visitor-management process may be sufficient. Other organizations may require full-height barriers, interlocking doors or anti-pass-back controls.
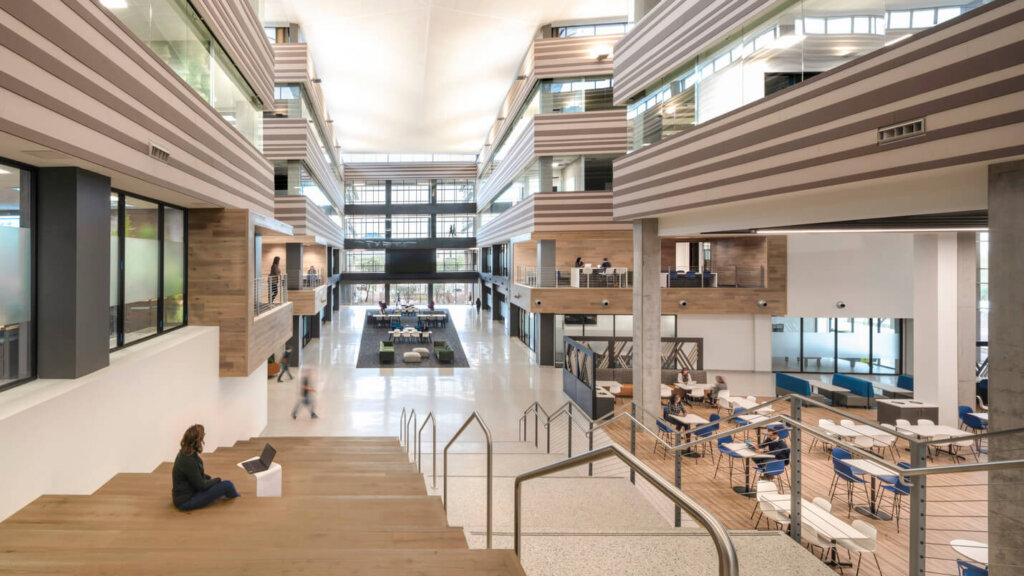
Design elements like millwork, planting, lighting and changes in flooring or ceiling design can make a security boundary understandable without turning the lobby into an airport screening area.
Access technology is also changing. Current systems increasingly combine mobile credentials, video, visitor management and analytics within unified platforms. Current access-control trends point toward broader integration with building management and visitor systems.
These tools can reduce friction, but the organization must define who receives access, how exceptions are handled and how credentials are inspected, changed or revoked.

Avoid Turning Technology into Security Theater
Biometrics, AI-assisted video analytics and mobile credentials can strengthen security, but they also raise questions about privacy, data ownership and employee trust.
A technically advanced system can still become security theater when its purpose is vague, its data collection is disproportionate, or employees believe it is being used to monitor their performance. Organizations should explain what information is collected, who can access it, how long it is retained and what events trigger a review.
Plan Hardened Spaces Without Advertising Them
In some cases, organizations may need SCIF’s or panic rooms, hardened refuge areas or shelter-in-place facilities for executives, employees who face elevated risks or larger groups of occupants. The risk assessment should determine their number, location, capacity and level of protection.
A refuge or shelter-in-place room can function as a dedicated secure space or double as a conference, wellness or storage room during normal operations. Depending on the threat profile, it could include:
- A door and locking system that occupants can secure from the inside
- Hardened wall, ceiling and door assemblies
- A reliable phone or other communication device
- Emergency power and lighting
- Access to relevant camera feeds or situational information
- A mechanical barricade that does not rely entirely on electronic access control
The route to the room matters as much as the room itself. Employees must be able to reach it quickly without moving toward the threat.
Glazing also demands precise terminology. Security film can help hold broken glass together and delay forced entry, but manufacturers caution that standard film is not bullet- or blast-proof. Where the risk assessment identifies a ballistic threat, the team should specify a tested, rated glazing, frame and anchorage system rather than relying on a product label.
RF or infrared shielding film may help protect selected rooms against certain forms of electronic eavesdropping. It should be used carefully because shielding can also affect wireless signals and other systems that occupants need.
Connect Physical Security, Cybersecurity and Operations
Most modern security systems operate on a dedicated network. Cameras, access readers, intercoms, elevators, visitor platforms and building controls collect and exchange data. Physical security and IT teams therefore need to collaborate throughout planning, design and commissioning to ensure there are no gaps between the two.
The project team should determine network architecture, encryption, permissions, data-retention policies, remote access and system ownership early. It should also plan how the building will operate during a power outage, network failure or cyberattack. Doors, gates and alarms need defined fail-safe or fail-secure behavior, while security personnel need procedures that do not depend on one dashboard or communication channel.
Ultimately, the building cannot carry the entire security strategy. Training, threat reporting, drills and incident-response plans determine whether physical measures work as intended. California’s workplace violence prevention requirements, for example, require covered employers to maintain a written prevention plan rather than relying solely on building features or security personnel.
Finally, any workplace security strategy should also lead to a clear and comprehensive business continuity plan that will keep an organization up and running, protect people, and reduce financial loss during unexpected disruptions, natural, cyber or otherwise.
Design Security That Supports Confidence
The most effective headquarters security strategies feel like a natural extension of the architecture and the brand. Barriers, access points, technology and emergency planning can all support a sense of confidence without overwhelming the design or compromising a positive workplace experience. When security, operations and aesthetics are considered together, the result is a workplace that feels protected, welcoming and distinctly its own.